


 Completed
About this project
The short version



















Eden Amara Villas is a completed Eden Landmarks villa-plot community at Saiv Budruk, near Varasgaon Dam on the Mulshi side of Pune. Delivered in three phases, with the Premium Edition plots of 11,000 sq.ft. and above forming Phase 3, the project includes a majestic entrance gate, clubhouse, swimming pool, indoor gym and games, guest rooms, individual plot fencing, internal concrete roads and roadside tree plantation, with many plots looking out over the Varasgaon backwaters.
- Completed villa-plot community near Varasgaon Dam
- Delivered in three phases, including the Premium Edition plots (Phase 3)
- Clubhouse, swimming pool, indoor gym and games, guest rooms
- Individual plot fencing and numbering, internal concrete roads
At a glance
- Location
- Saiv Budruk, near Varasgaon Dam
- Plot type
- NA villa plots
- Plot sizes
- From 5,000 sq.ft.; Premium Edition from 11,000 sq.ft.
- Phases
- Phase 1–3 (Premium Edition)
Amenities
- Majestic entrance gate
- Clubhouse
- Swimming pool
- Indoor gym and games
- Guest rooms
- Spa
- Amphitheatre
- Children’s play area
- Senior citizens’ sit-out
- 24x7 security
- Individual plot fencing
- Internal concrete roads
- Roadside tree plantation
Project documents
Download the supplied project brochure or document and confirm any time-sensitive commercial or contact information separately before relying on it.
MahaRERA registration
Published as required by Section 11(2) of the Real Estate (Regulation and Development) Act, 2016: the registration number, the Authority’s website address and, where issued, the MahaRERA QR code. Scan the code or search the number on the MahaRERA website to view the official project record.
MahaRERA registration
Phases 1 and 2 were completed before MahaRERA came into force on 1 May 2017. Registration details for the Premium Edition (Phase 3) plots are being confirmed against the official MahaRERA record and will be published here.
Registered projects can be verified at https://maharera.maharashtra.gov.in
Project gallery
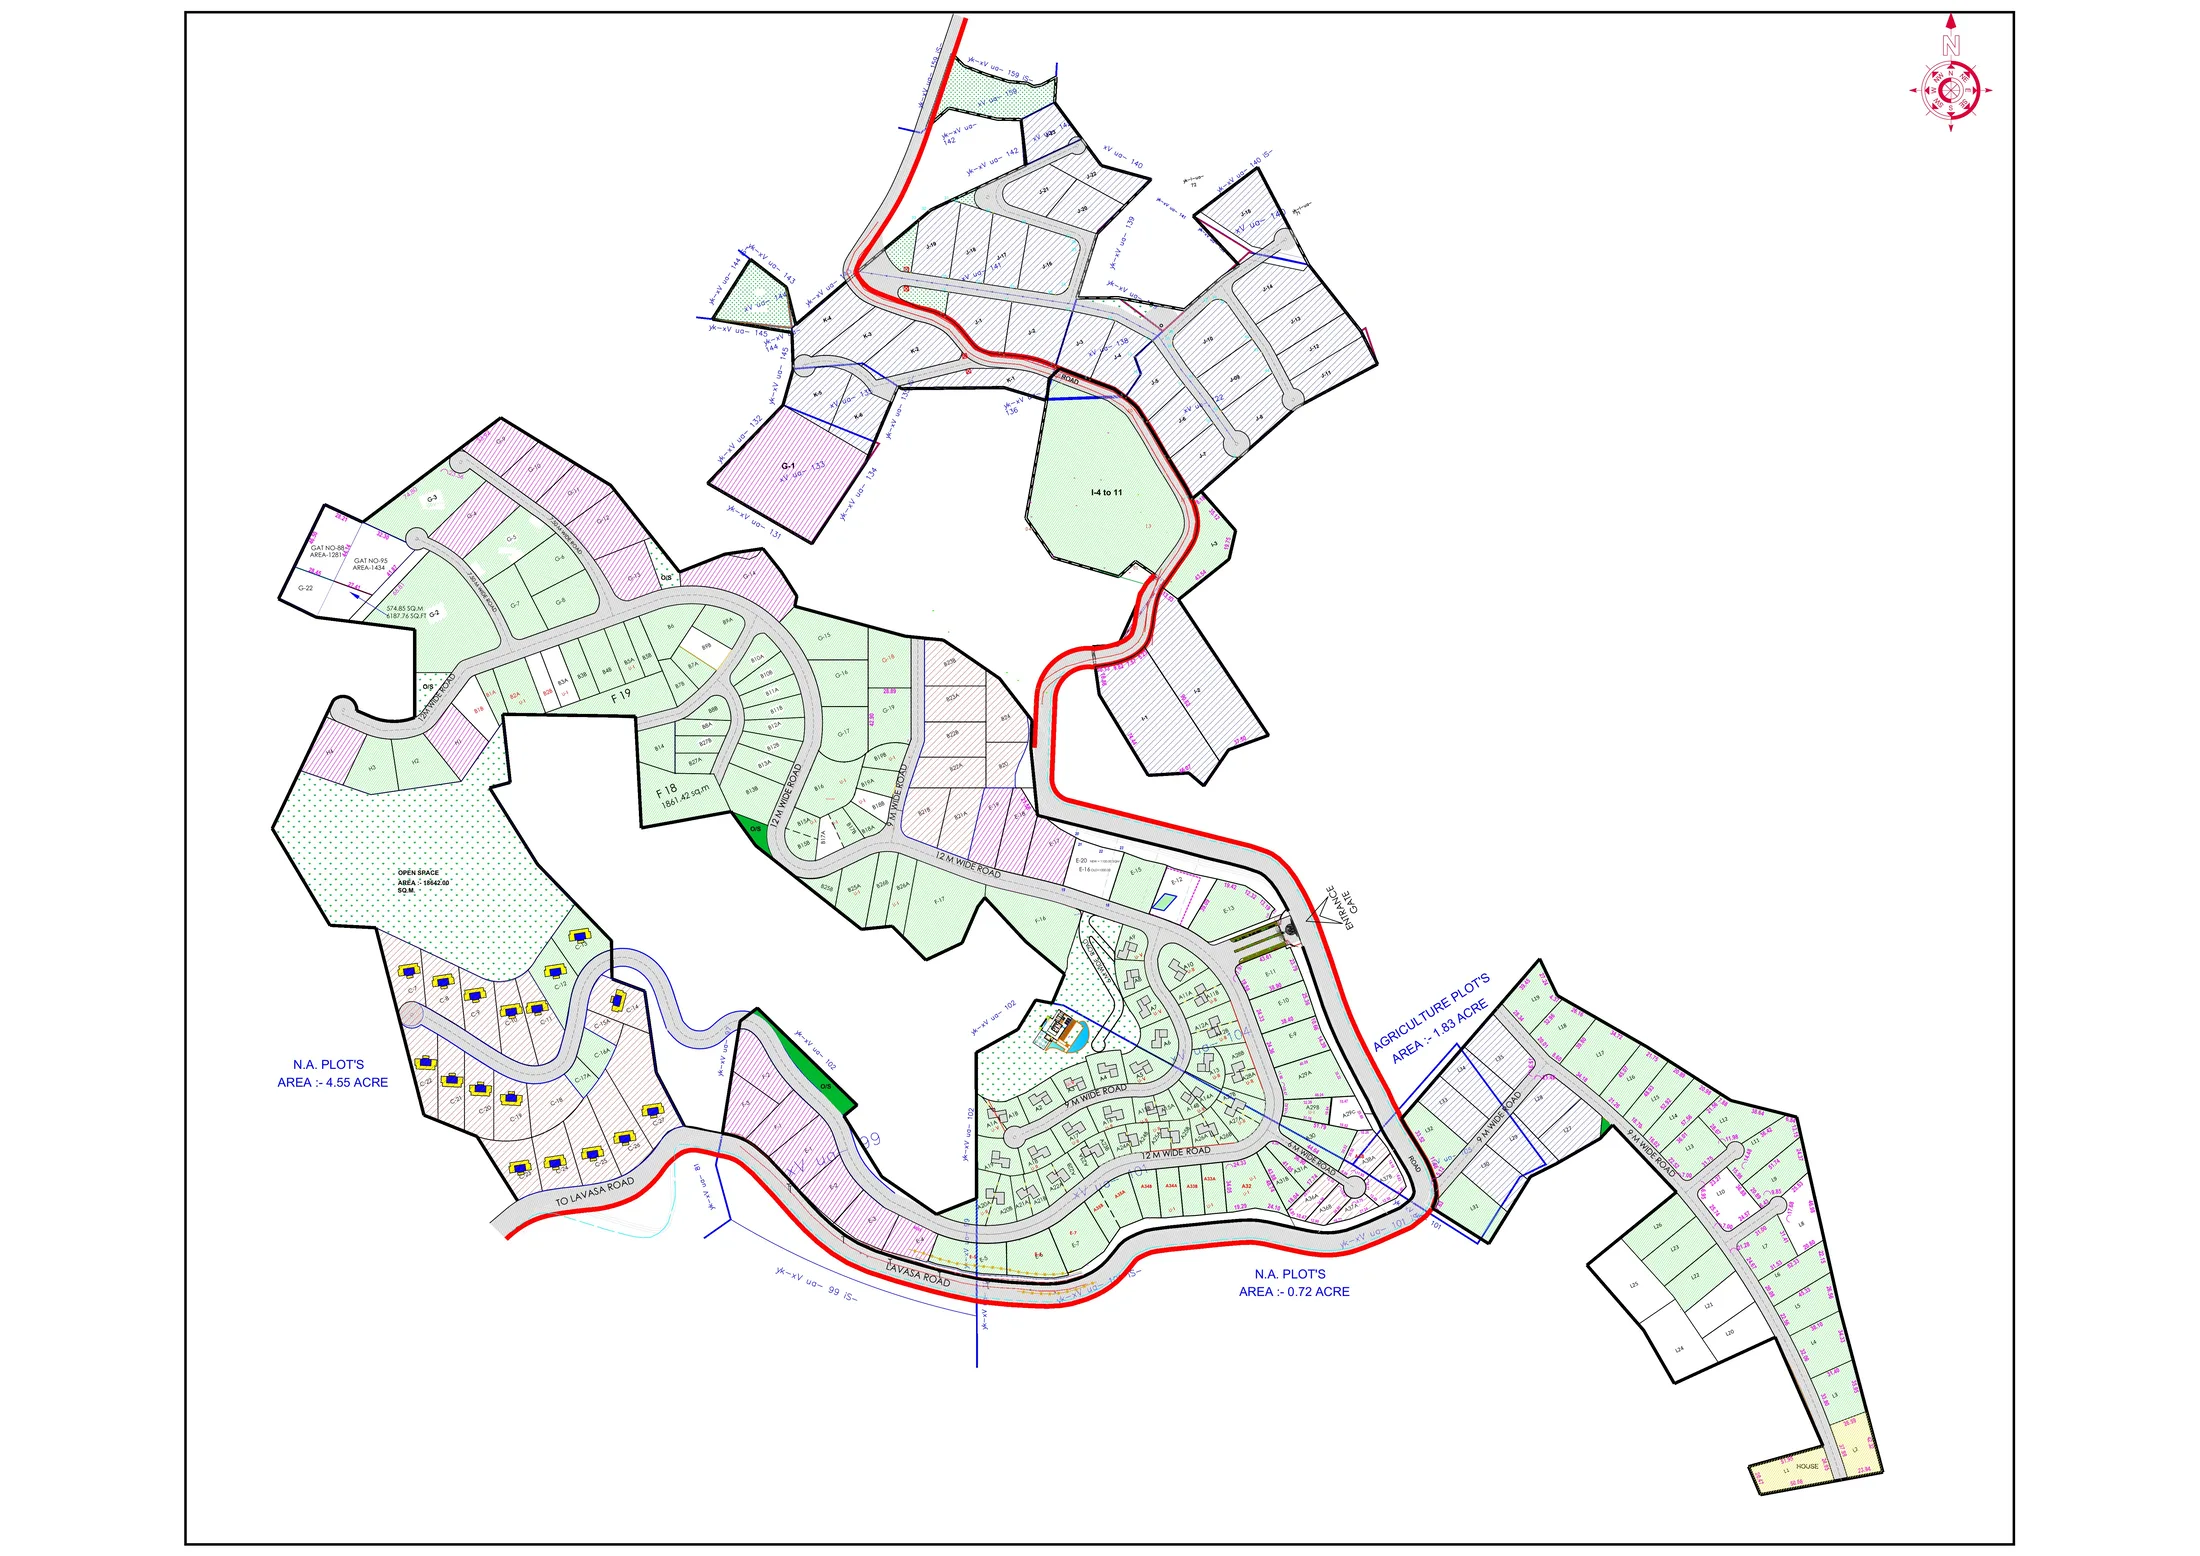
Project layout
See the project layout.
The layout shown below comes from project material available for this website. Click the image to enlarge it and inspect the plan in more detail.
Layouts can be revised or updated. Before relying on a particular plot, phase, road, amenity or boundary, confirm the latest applicable sanctioned or registered plan and project documents.
Google location
Find the project on Google Maps.
Use the map below for the published project location. Open Google Maps for navigation, live traffic and directions from your current location.
Map information is provided for location reference and navigation. Road access, routes and surrounding landmarks can change; confirm the site entrance when arranging a visit.
Completed portfolio
A documented part of the Eden Landmarks journey.
This page preserves the project information, layout and photographs for this completed development, so buyers can see what Eden has actually delivered.
For projects currently being marketed, explore the new launch and upcoming projects, or contact the sales team for the latest information.
Also worth seeing
Other projects.
Completed
 Completed
 Completed
Eden Vintage City
Near Manjari, Pune — Poonawalla Stud Farm vicinity
Portfolio
Completed project